

Listing Office: Real Broker Milwaukee
Listing Office Phone: (608) 345-5603
W250s4461 Center Rd Waukesha, WI 53189
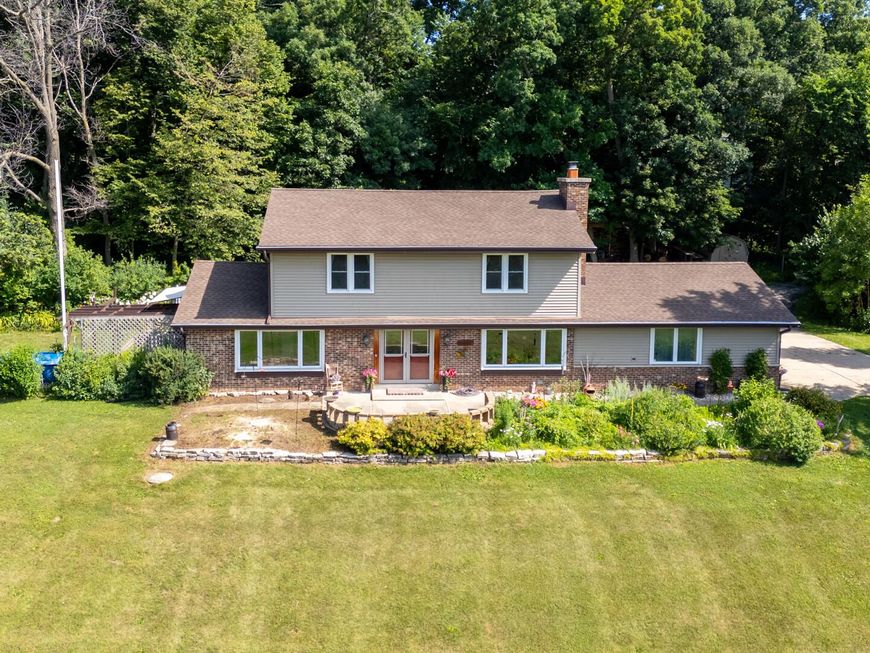
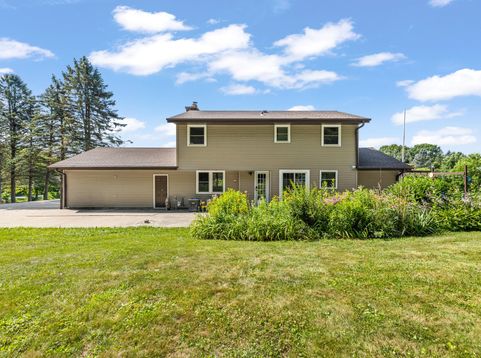
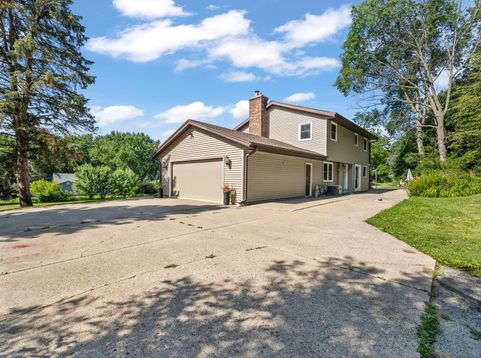
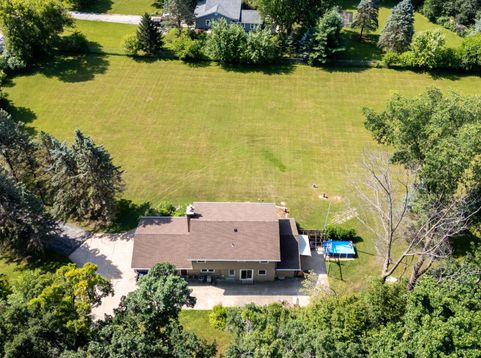
This charming two-story Colonial offers the perfect blend of classic style and comfortable living. Featuring 2.5 baths, the home provides a spacious functional layout ideal for both everyday living and entertaining. Situated on a beautiful 2- acre lot, the property offers a private backyard with plenty of room to relax, garden or enjoy outdoor gatherings. Mature trees and open green space create a peaceful setting while still providing convenient access to nearby amenities. Whether you're looking for privacy, space, or timeless Colonial appeal this meticulously maintained property delivers it all. Updates include; roof 2024, windows and doors 2011, upper baths and laundry room 2012.

Baird & Warner Crystal Venegas Agent Cell: 847.284.0108 Email
Property Details
Feature Descriptions
Room Information
Schools
Disclaimer: The accuracy of all information regardless of source, including but not limited to square footage and lot size, is deemed reliable but not guaranteed nor warranted and should be personally verified through personal inspection by and/or with the appropriate professionals.
Location
See details and scored characteristics about this location.


Select a format below, new window will open and will prompt you to print.


AWARD WINNING SERVICES

GLOBAL REACH & HOME INSURANCE



WEBSITE AWARDS


Market Report
Sign up today to stay updated on what’s happening in your local real estate market.
