
SIGN UP CUSTOMER LOGIN
Main Photo

28 Total Photos [Click to View All]

Main Photo
Main Photo
Listing Courtesy Of:

Listing Office: GL Commercial Brokerage LLC

Listing Office Phone: (414) 454-0211

N48w15032 W Lisbon Rd Menomonee Falls, WI 53051

$550,000
Active / MLS# 1963229 / Residential - Single Family / Menomonee Falls
3 Beds
1 Bath
1 Half Bath
1823 SqFt

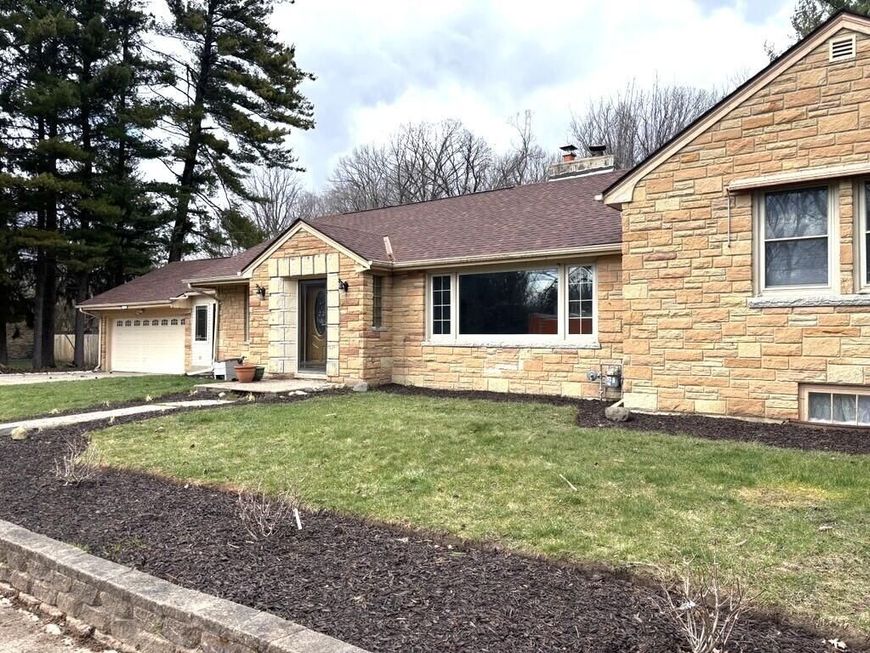
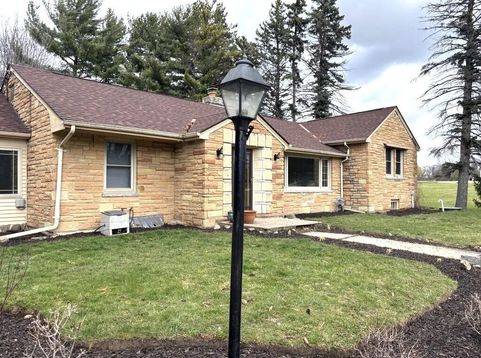
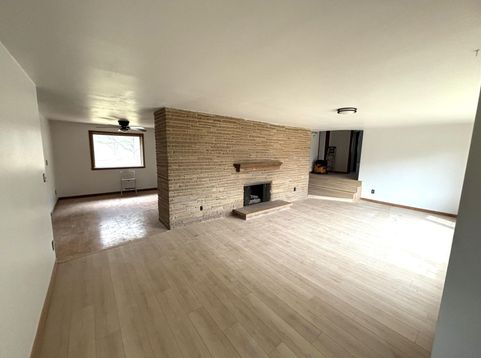
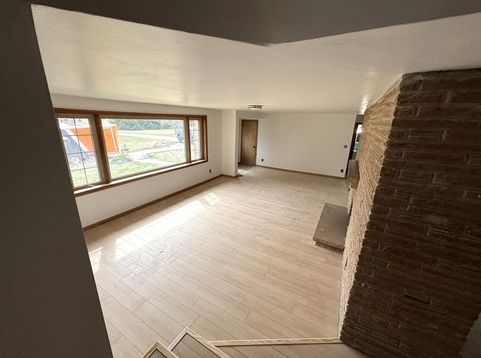
Ranch-style single-family home situated on a spacious 0.96-acre lot.This property has been thoughtfully refreshed with numerous recent updates, including fresh interior paint and paint corrections throughout. The home features new vanities, updated lighting fixtures, and ceiling fans, along with brand-new appliances including a washer, dryer, range, and refrigerator.Flooring has been upgraded with a combination of new ceramic tile and durable vinyl flooring, enhancing both style and functionality. Additional improvements include a gravel driveway extension, newly installed window shades, and professional landscaping, contributing to both curb appeal and everyday convenience.

Read More » Read Less »

Baird & Warner Crystal Venegas Agent Cell: 847.284.0108 Email

Mortgage Calculator

%
years/fixed
yearly
yearly (est.)
(Payments are an estimate and may vary by lender)

Estimated Payment

$ 1,731.72 per month $1,222.22 Principal & Interest $349.08 Property Tax $160.42 Homeowner's Insurance
Get your competitive financing options.

Property Details

Property Type: Residential - Single Family
Basement: Block, Crawl Space, Partial, Radon Mitigation, Shower, Stubbed for Bathroom, Sump Pump
Fuel Type: Natural Gas, Other
Garage: Built-in under Home, Electric Door Opener
Garage: 1 car attached
Home Style: Ranch
Lot Size: 0.97 Acres
Stories: 1.0
Taxes: $4,189
Year Built: 1947

Feature Descriptions

Accessibility: Bedroom on Main Level, Full Bath on Main Level, Level Drive
Appliances: Dryer, Freezer, Oven, Range, Refrigerator, Washer, Water Softener Owned
Bath: Off MBR, Shower Over Tub
Data Source: Metro MLS
Driveway: Paved, Unpaved
Exterior: Stone
Exterior: Patio
Flood Plain: Partial
Heating/Cooling: Heat Pump
Interior: Cable TV Available, High Speed Internet, Natural Fireplace, Wood Floors
Lot: Borders Public Land, Wetlands, Wooded
Outbuildings: Additional Garage(s), Boat House, Storage Shed
Water/Sewer: Municipal Water, Septic System
Zoning: Single Fam Resi

Room Information

Living/Great Room: 25.50 X 14.00 Level - M
Primary Bedroom: 13.00 X 16.00 Level - M
Bedroom 2: 9.58 X 16.00 Level - M
Bonus Room: 15.58 X 11.33 Level - M
Sun/Four Season Room: 7.42 X 14.75 Level - M
Dining Area: 14.83 X 10.83 Level - M
Bedroom 3: 14.92 X 10.92 Level - M
Kitchen: 9.67 X 16.00 Level - M
Family Room: 20.83 X 13.92 Level - M
Kitchen: 14.42 X 8.00 Level - M

Schools

High School: Hamilton
Middle School: Templeton
School District: Hamilton

Disclaimer: The accuracy of all information regardless of source, including but not limited to square footage and lot size, is deemed reliable but not guaranteed nor warranted and should be personally verified through personal inspection by and/or with the appropriate professionals.

Location

See details and scored characteristics about this location.

Login to my Baird & Warner account

Pixel