
SIGN UP CUSTOMER LOGIN
Main Photo

49 Total Photos [Click to View All]

Main Photo
Main Photo
Listing Courtesy Of:

Listing Office: @properties

Listing Office Phone: (262) 348-0200

9 Dartmouth Rd Williams Bay, WI 53191

$3,250,000
Active / MLS# 1937180 / Residential - Single Family / Williams Bay
3 Beds
3 Baths
2781 SqFt

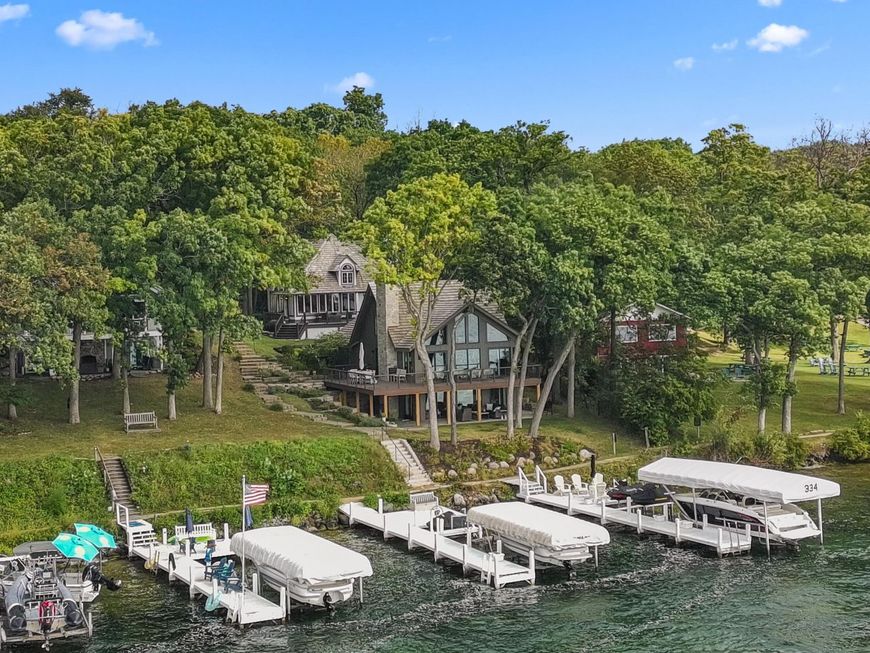
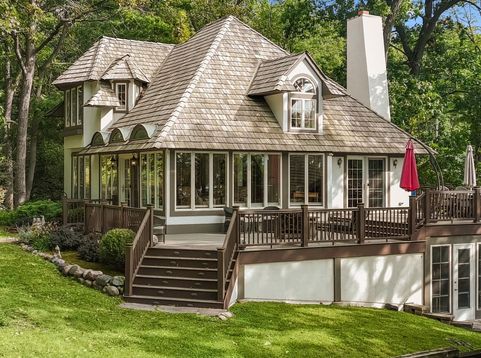
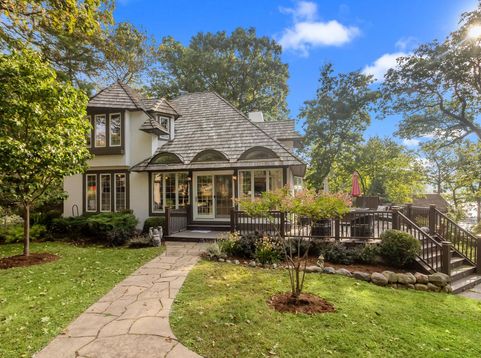
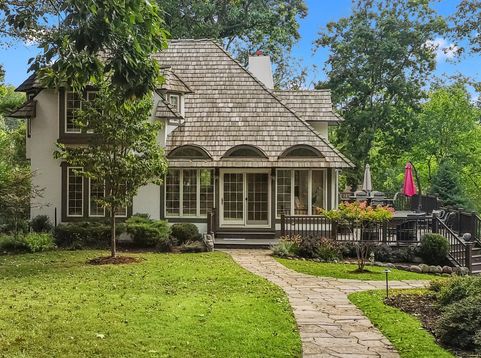
Welcome to Dartmouth Woods, an exclusive enclave of 9 homes tucked into 11 acres of greenspace with mature trees and coveted Geneva Lake frontage. Enjoy unparalleled access to the water with your private pier, designed to accommodate both a boat and wave runner, along with an additional buoy. This home makes an impression from the moment you arrive, with timeless curb appeal and captivating lake views from multiple vantage points. Inside, soaring ceilings in the great room create an elegant, light-filled ambiance. Outdoors, a newly constructed, maintenance-free wraparound deck offers multiple entertainment zones for seamless indoor-outdoor living. The walkout lower level extends the experience with access to a screened porch, perfect for enjoying tranquil lake breezes. One car garage.

Read More » Read Less »

Baird & Warner Crystal Venegas Agent Cell: 847.284.0108 Email

Mortgage Calculator

%
years/fixed
yearly
yearly (est.)
yearly
(Payments are an estimate and may vary by lender)

Estimated Payment

$ 15,559.31 per month $7,222.22 Principal & Interest $1,389.17 Property Tax $947.92 Homeowner's Insurance $6,000 HOA Fee
Get your competitive financing options.

Property Details

Property Type: Residential - Single Family
Basement: 8+ Ceiling, Finished, Full, Full Size Windows, Partially Finished, Poured Concrete, Shower, Walk Out/Outer Door
Fuel Type: Natural Gas
Garage: 1
Garage: Electric Door Opener
Home Style: Cape Cod
Lot Size: 11.00 Acres
Stories: 2.0
Taxes: $16,670
Year Built: 1985

Feature Descriptions

Appliances: Cooktop, Dishwasher, Disposal, Dryer, Microwave, Oven, Refrigerator, Washer, Water Softener Owned
Bath: Ceramic Tile, MBR Bath Walk-in Shower, Off MBR, Shower Stall
Body of Water: Geneva
Data Source: Metro MLS
Driveway: Parking Space, Paved, Shared Driveway
Exterior: Deck, Patio
Exterior: Stucco
Flood Plain: No
Heating/Cooling: Central Air, Forced Air
HOA Fee: 6000
Interior: Cable TV Available, Gas Fireplace, High Speed Internet, Natural Fireplace, Pantry, Security System, Skylight, Vaulted Ceiling(s), Walk-In Closet(s)
Lot: View of Water, Wooded
Rooms Total: 8
Security: yes
Water/Sewer: Municipal Sewer, Municipal Water
Waterfront: Lake
Zoning: Residential

Room Information

Living/Great Room: 23.00 X 23.00 Level - M
Kitchen: 12.00 X 18.00 Level - M
Primary Bedroom: 17.00 X 18.00 Level - U
Dining Room: 20.00 X 12.00 Level - M
Rec Room: 22.00 X 36.00 Level - L
Bedroom 2: 11.00 X 10.00 Level - M
Bedroom 3: 11.00 X 14.00 Level - L
Screened Porch: 15.00 X 18.00 Level - L

Schools

High School: Williams Bay
Middle School: Williams Bay
Elementary School: Williams Bay
School District: Williams Bay

Disclaimer: The accuracy of all information regardless of source, including but not limited to square footage and lot size, is deemed reliable but not guaranteed nor warranted and should be personally verified through personal inspection by and/or with the appropriate professionals.

Location

See details and scored characteristics about this location.

Login to my Baird & Warner account

Pixel