

Listing Office: Homesmart Connect LLC
Listing Office Phone: (847) 495-5000
516 Wild Oak Rd Hartland, WI 53029
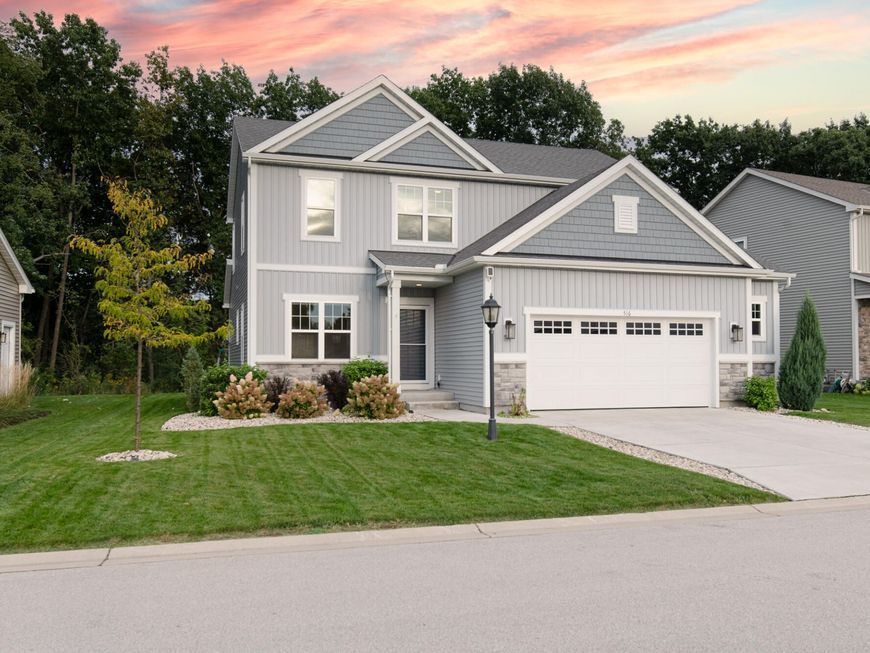
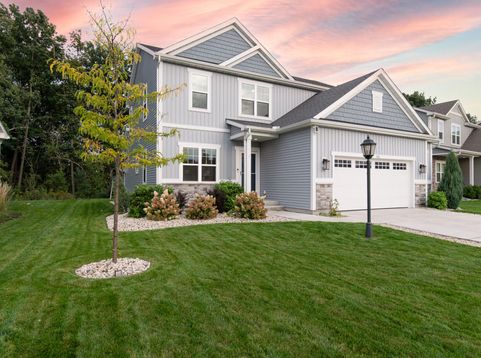
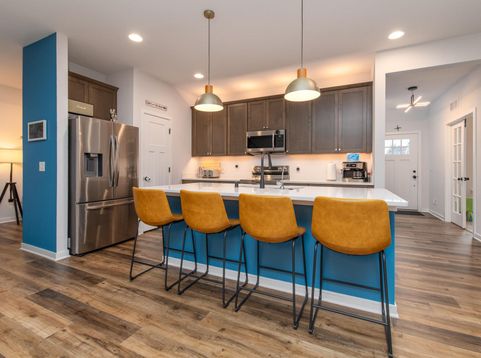
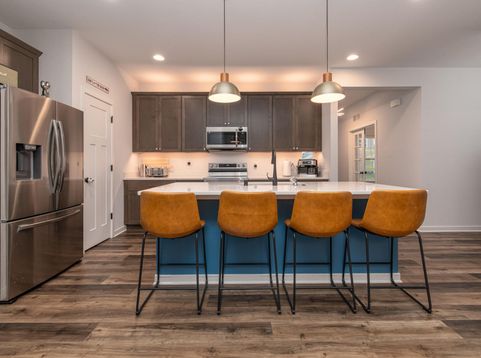
This nearly new 4-bedroom, 3.5-bath home in the desirable Paradise Trails community is move-in ready! Enjoy the beautifully landscaped oversized covered patio--perfect for relaxing or entertaining--with the preserve and trails as your backdrop. The Harrington model offers an open, spacious layout featuring luxury vinyl plank flooring throughout the first floor, stylish lighting, and a tile backsplash in the kitchen. Functional design elements like the mudroom with a built-in bench add everyday convenience. The newly finished basement provides additional living space with an entertainment area, and full bath, while the heated garage offers year-round comfort.

Baird & Warner Crystal Venegas Agent Cell: 847.284.0108 Email
Property Details
Feature Descriptions
Room Information
Schools
Disclaimer: The accuracy of all information regardless of source, including but not limited to square footage and lot size, is deemed reliable but not guaranteed nor warranted and should be personally verified through personal inspection by and/or with the appropriate professionals.
Location
See details and scored characteristics about this location.


Select a format below, new window will open and will prompt you to print.


AWARD WINNING SERVICES


GLOBAL REACH & HOME INSURANCE



Market Report
Sign up today to stay updated on what’s happening in your local real estate market.
