

Listing Office: Lake Country Flat Fee
3640 W 7 Mile Rd Raymond, WI 53108
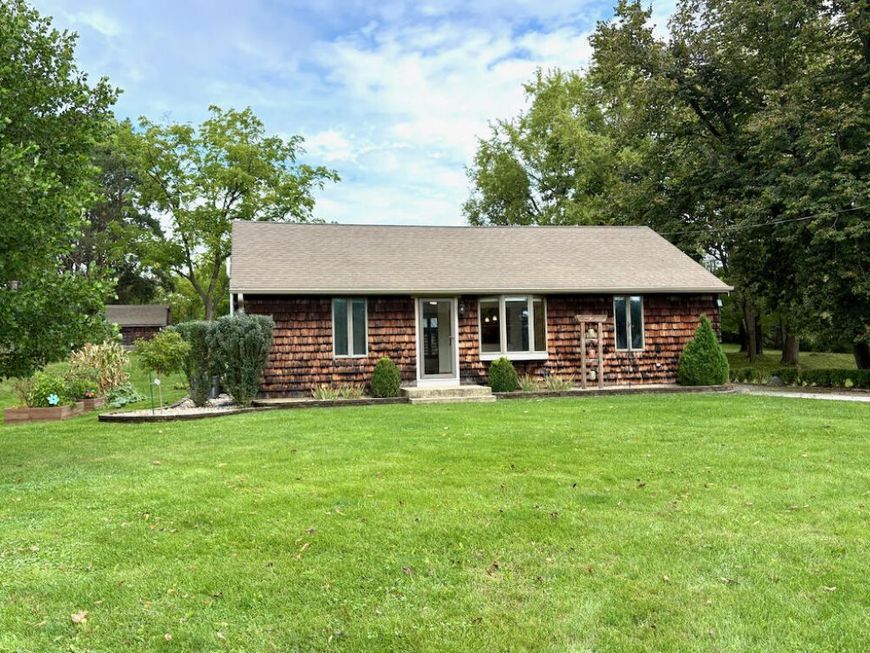
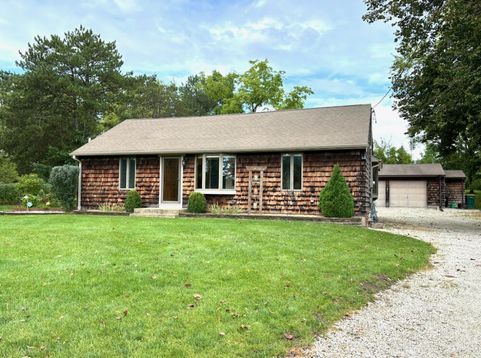
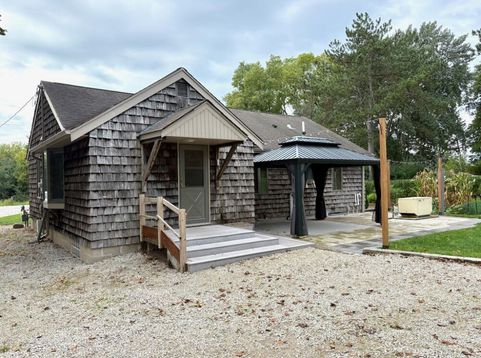
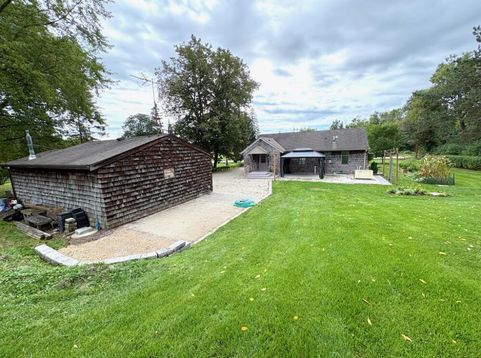
Move right into this updated 3-bedroom, 1.5-bath home offering comfort, convenience and valuable upgrades throughout. Beautiful hardwood floors add warmth and character, while the updated kitchen features custom cabinetry, generous workspace and a functional layout. Major improvements include a new mound septic system and whole-house Generac generator for added peace of mind. The heated garage is a standout with a built-in air compressor and 240V electrical service--ideal for hobbies, projects or a workshop. Conveniently located with easy highway access for commuting, shopping and more. Move-in ready and well maintained, this home combines practical updates with features buyers will appreciate.Come and see this one!

Baird & Warner Crystal Venegas Agent Cell: 847.284.0108 Email
Property Details
Feature Descriptions
Room Information
Schools
Disclaimer: The accuracy of all information regardless of source, including but not limited to square footage and lot size, is deemed reliable but not guaranteed nor warranted and should be personally verified through personal inspection by and/or with the appropriate professionals.
Location
See details and scored characteristics about this location.


Select a format below, new window will open and will prompt you to print.


AWARD WINNING SERVICES


GLOBAL REACH & HOME INSURANCE



Market Report
Sign up today to stay updated on what’s happening in your local real estate market.
