

Listing Office: JW Real Estate Group
Listing Office Phone: (262) 652-2200
3628 Country Ln Racine, WI 53405
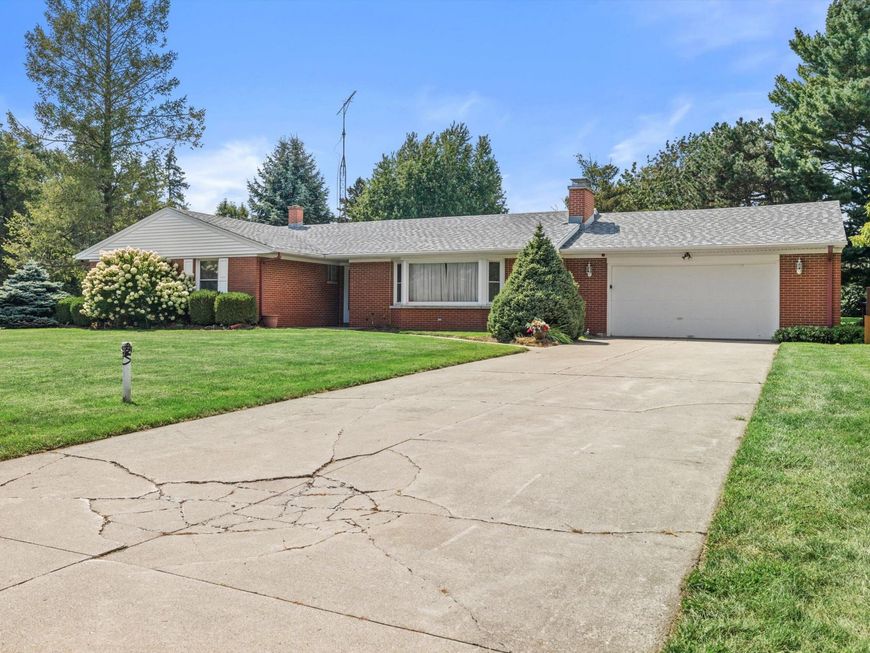
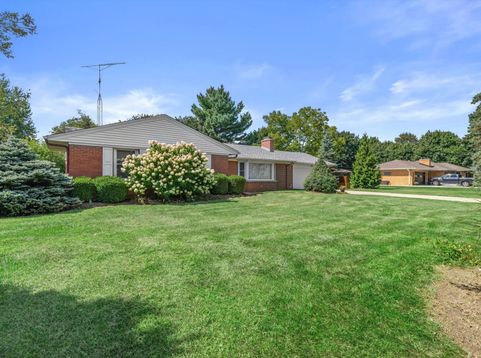
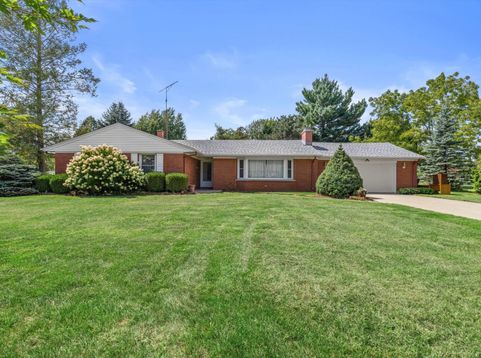
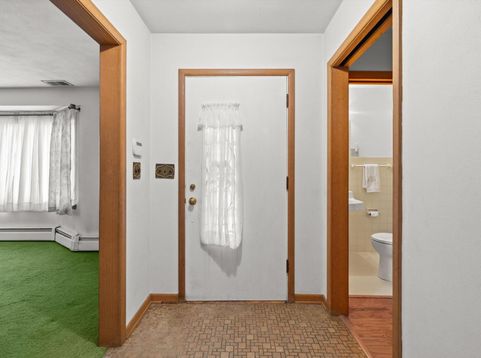
Sprawling brick ranch on over a half-acre of beauty, offering timeless craftsmanship and refined comfort. This 3-bedroom, 1.5-bath home features a spacious living room with a classic fireplace, formal dining room, and an inviting eat-in kitchen. A bright sunroom overlooks a beautiful property, while the finished lower level adds exceptional living space with a wet bar, second fireplace, workshop, and multipurpose room half bath and laundry room. Large windows bring in abundant natural light, highlighting warm wood details and enduring architectural charm. With an attached 2-car garage and a serene, expansive setting, this property delivers distinguished style and exceptional appeal.

Baird & Warner Crystal Venegas Agent Cell: 847.284.0108 Email
Property Details
Feature Descriptions
Room Information
Schools
Disclaimer: The accuracy of all information regardless of source, including but not limited to square footage and lot size, is deemed reliable but not guaranteed nor warranted and should be personally verified through personal inspection by and/or with the appropriate professionals.
Location
See details and scored characteristics about this location.


Select a format below, new window will open and will prompt you to print.


AWARD WINNING SERVICES


GLOBAL REACH & HOME INSURANCE



Market Report
Sign up today to stay updated on what’s happening in your local real estate market.
