

Listing Office: Legendary Real Estate Services
301 E Townline Rd, Unit 11 Lake Geneva, WI 53147
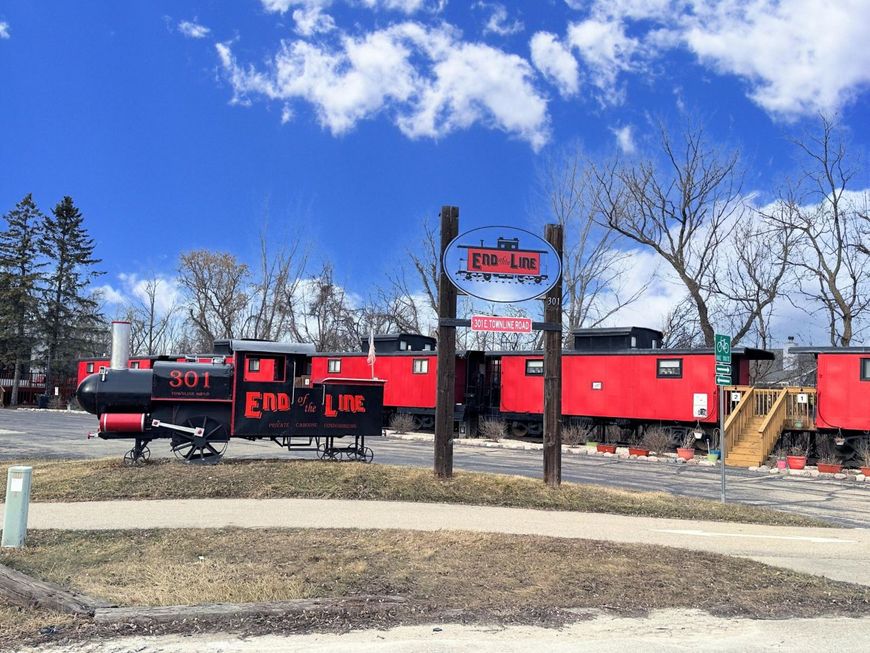
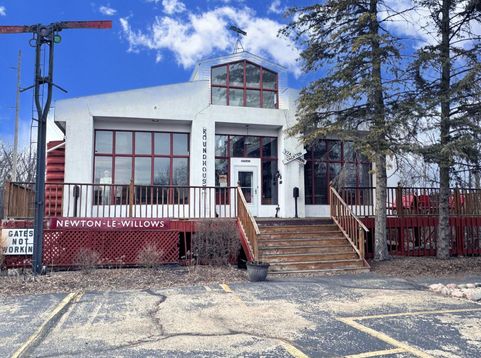
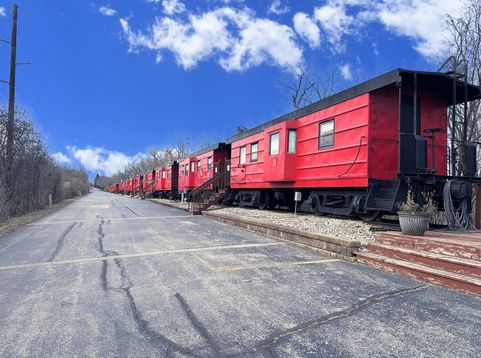
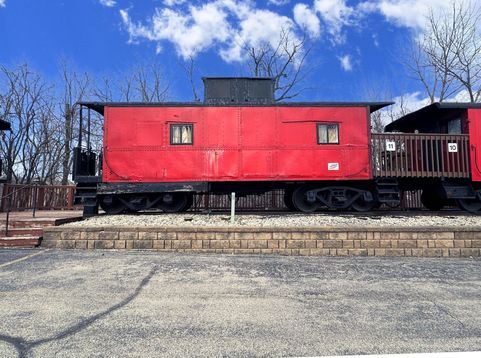
Your most affordable option to enjoy everything Lake Geneva has to offer. Take a look at this remodeled single car studio caboose condo in the End of the Line Caboose Village condo development. With loads of natural light from the windowed pergola, this updated unit is just waiting your personalized decorating appointments to make it your own. You get to enjoy a beautiful wooded view from your deck or a swim in the outdoor pool when relaxing and then walk or bike to downtown to shop or eat. The development is open from May to October then shuts down for the winter months. HOA covers all utilities, roofs, pool, paint/decks, garbage, winterizing/opening. No short term rentals. Cash only purchase.

Baird & Warner Crystal Venegas Agent Cell: 847.284.0108 Email
Property Details
Feature Descriptions
Room Information
Schools
Disclaimer: The accuracy of all information regardless of source, including but not limited to square footage and lot size, is deemed reliable but not guaranteed nor warranted and should be personally verified through personal inspection by and/or with the appropriate professionals.
Location
See details and scored characteristics about this location.


Select a format below, new window will open and will prompt you to print.


AWARD WINNING SERVICES

GLOBAL REACH & HOME INSURANCE



WEBSITE AWARDS


Market Report
Sign up today to stay updated on what’s happening in your local real estate market.
