

Listing Office: Redefined Realty Advisors LLC
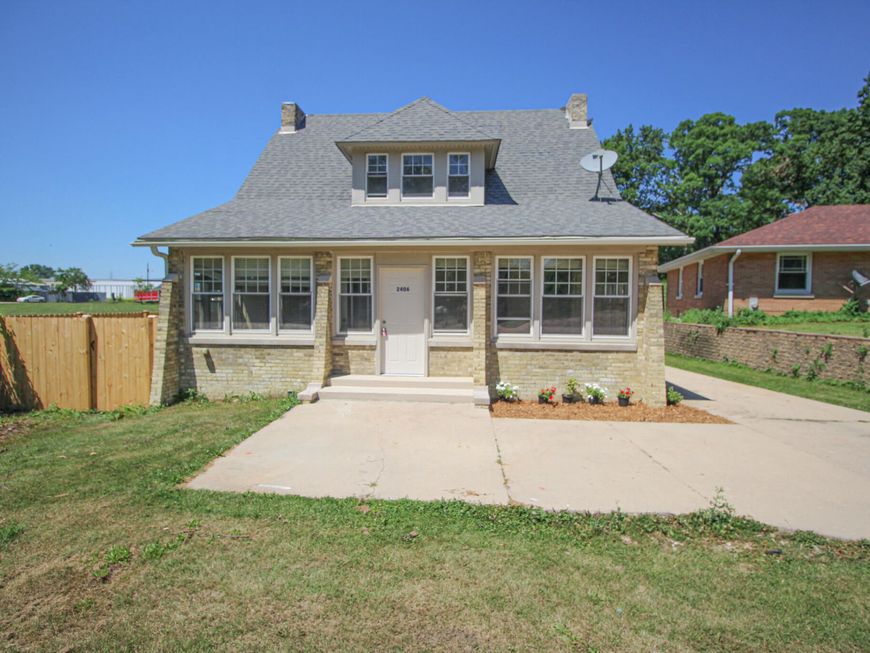
2406 Washington Rd Kenosha, WI 53140
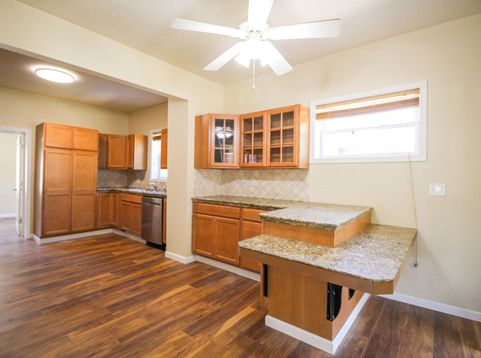
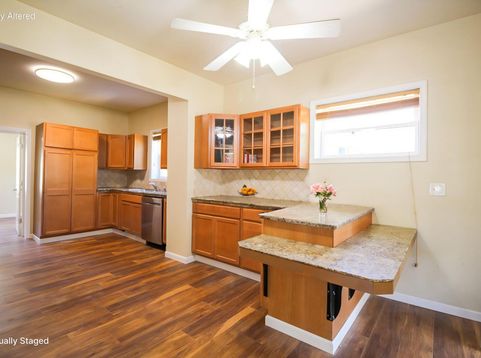
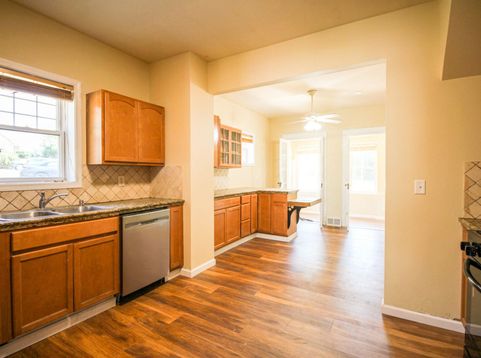
Must see this gorgeous 4BR, 2BA home! Completely rehabbed in 2012 featuring updated mechs including windows, roof, & AC. Beautiful KIT offers maple cabs, granite countertops & tiled backsplash. Main level features laminate flooring and new baseboards while the upper level offers newer carpeting (2026). Spacious primary suite features dual entry to the updated BA w/new toilet, laminate flooring, new cabinet and countertop. Both baths have new bathroom tile walls around tub. Main bath w/new tub, tile, flooring and cabinet sink. 2026 updates include: fresh paint, and new fence. HWH 2023. Furnace 2021. Move-in ready--this one won't last long!

Baird & Warner Crystal Venegas Agent Cell: 847.284.0108 Email
Property Details
Feature Descriptions
Room Information
Schools
Disclaimer: The accuracy of all information regardless of source, including but not limited to square footage and lot size, is deemed reliable but not guaranteed nor warranted and should be personally verified through personal inspection by and/or with the appropriate professionals.
Location
See details and scored characteristics about this location.


Select a format below, new window will open and will prompt you to print.


AWARD WINNING SERVICES

GLOBAL REACH & HOME INSURANCE



WEBSITE AWARDS


Market Report
Sign up today to stay updated on what’s happening in your local real estate market.
