

Listing Office: Bi-State Realty & Appraisals
Listing Office Phone: (608) 786-4424
2111 Krause Rd Onalaska, WI 54650
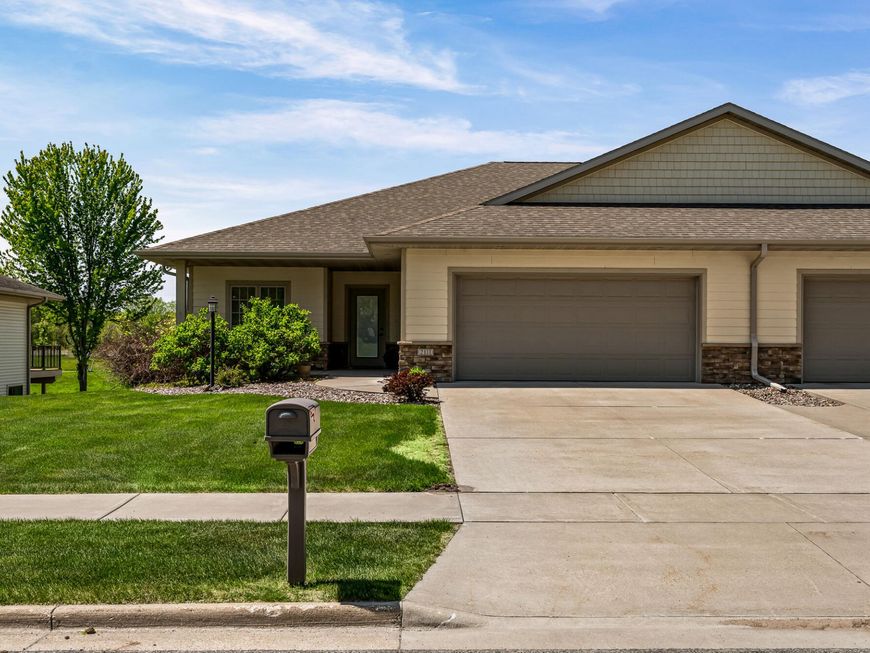
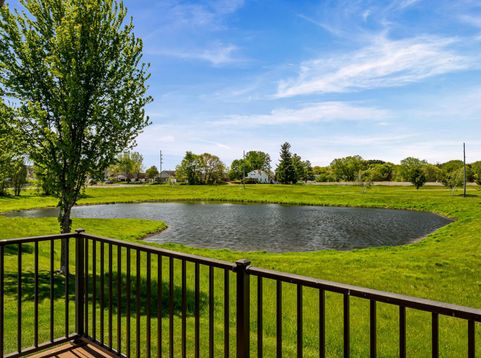
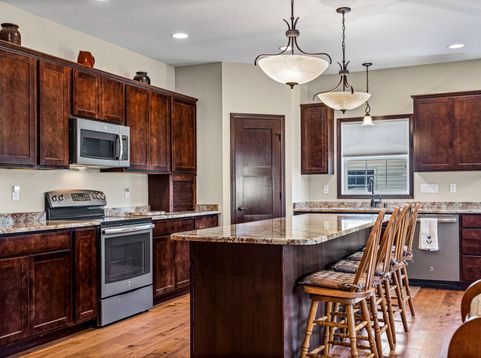
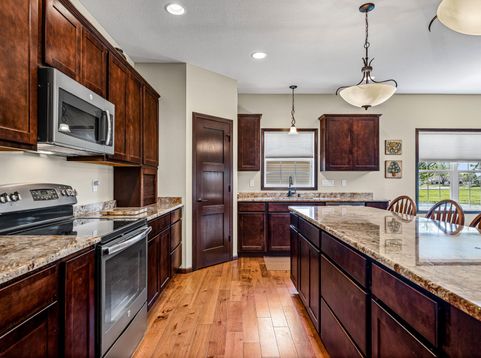
Quality-built custom ranch with views of the 16th hole of Cedar Creek Golf Course! This upscale 2 BR, 2 BA home offers stunning sunset and pond views from the beautiful 4-season room or deck. Open concept design features hickory floors, gas fireplace, built-in desk nook, zero-entry living, main floor laundry and 36'' solid 3-panel doors. Entertainers' kitchen boasts a massive 9' island, spacious pantry & exceptional cabinet/counter space. Luxurious primary bath with tile, pocket door & built-in medicine cabinets. Both baths feature heated tile flooring. Beautifully landscaped yard with underground irrigation keeps the grounds lush and low maintenance. Unfinished lower level with 3 full-size windows is ready for future expansion. Fantastic location!

Baird & Warner Crystal Venegas Agent Cell: 847.284.0108 Email
Property Details
Feature Descriptions
Room Information
Schools
Disclaimer: The accuracy of all information regardless of source, including but not limited to square footage and lot size, is deemed reliable but not guaranteed nor warranted and should be personally verified through personal inspection by and/or with the appropriate professionals.
Location
See details and scored characteristics about this location.


Select a format below, new window will open and will prompt you to print.


AWARD WINNING SERVICES

GLOBAL REACH & HOME INSURANCE



WEBSITE AWARDS


Market Report
Sign up today to stay updated on what’s happening in your local real estate market.
