

Listing Office: Weichert, Realtors CornerStone
Listing Office Phone: (920) 553-2030
1924 24th St Two Rivers, WI 54241
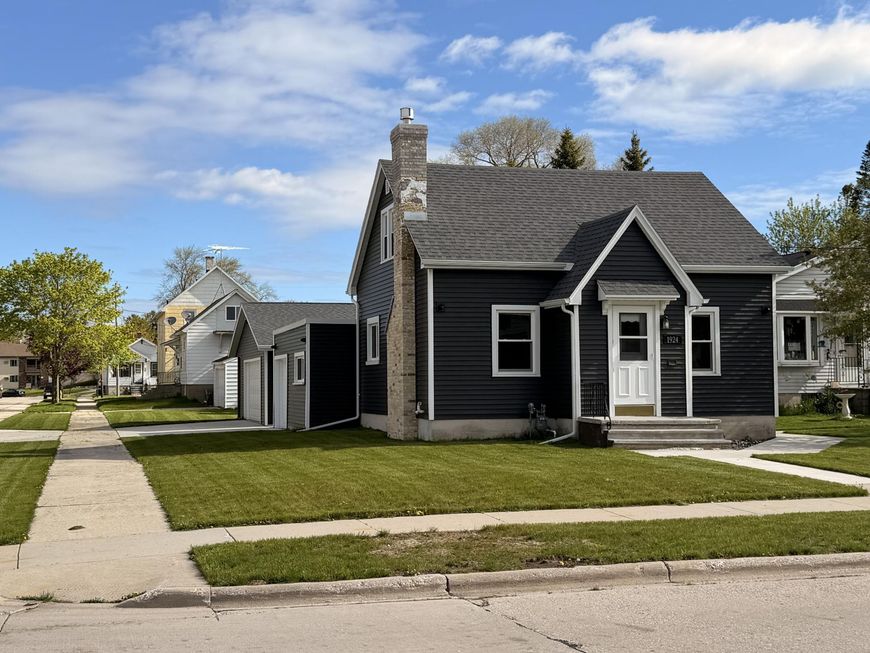
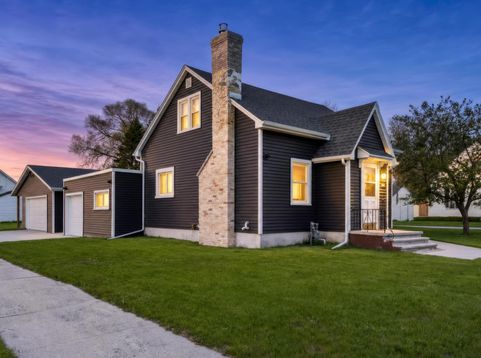
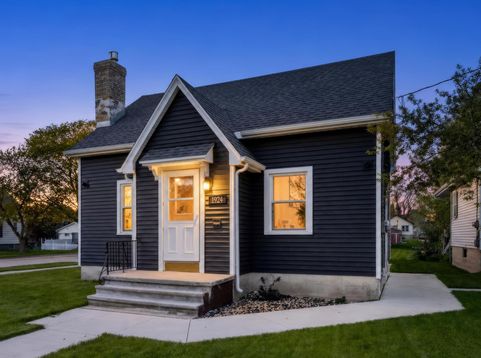
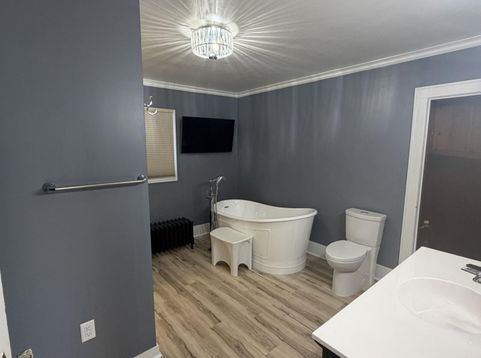
Charming updated 2-bedroom, 1123 sq ft home with many recent upgrades! Features new siding, new windows, all new painting throughout, new roof, new LVP flooring, new kitchen, new bathroom, and new appliances including refrigerator, stove, dishwasher, washer and dryer. Added new continuous hot water heater, new boiler, new fireplace insert, sump pump, fixed chimney, and new basement windows. Includes professional security system. New 2-car detached garage plus existing 1-car attached garage. Freshly scraped and reseeded yard for a pristine exterior. This move-in ready gem offers comfort and modern convenience.

Baird & Warner Crystal Venegas Agent Cell: 847.284.0108 Email
Property Details
Feature Descriptions
Room Information
Schools
Disclaimer: The accuracy of all information regardless of source, including but not limited to square footage and lot size, is deemed reliable but not guaranteed nor warranted and should be personally verified through personal inspection by and/or with the appropriate professionals.
Location
See details and scored characteristics about this location.


Select a format below, new window will open and will prompt you to print.


AWARD WINNING SERVICES

GLOBAL REACH & HOME INSURANCE



WEBSITE AWARDS


Market Report
Sign up today to stay updated on what’s happening in your local real estate market.
