

Listing Office: Berkshire Hathaway Starck Real Estate
Listing Office Phone: (920) 663-4001
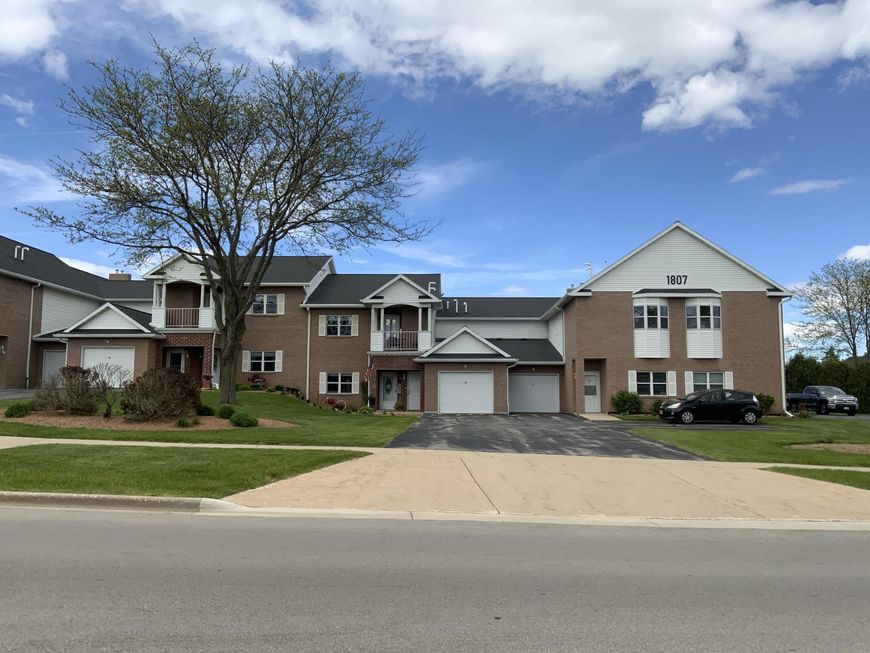
1807 Ridgeway Dr, Unit 38 De Pere, WI 54115
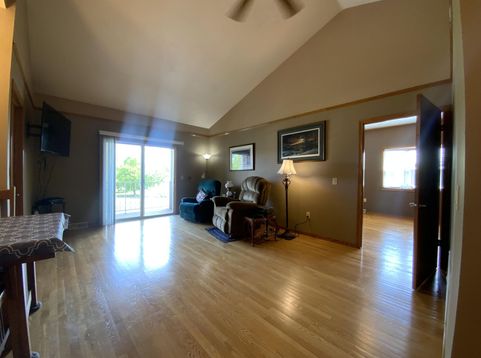
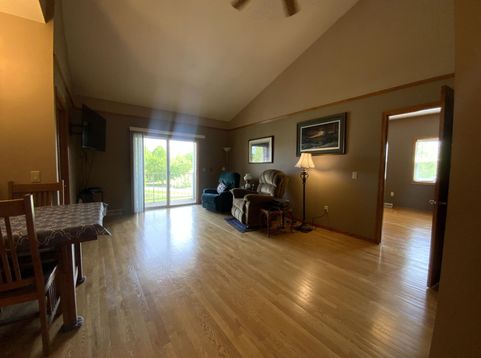
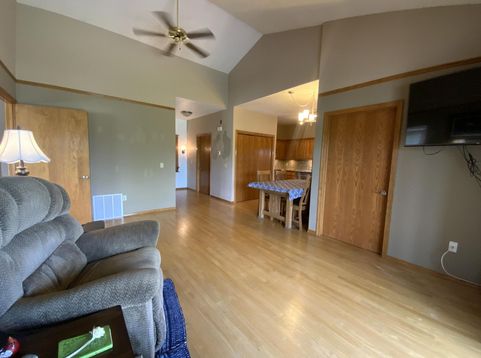
Spacious De Pere 2nd floor condo with large rooms, 2 bedroom, 2 bath, walk in closet, in unit laundry vaulted ceilings, upgraded granite counter tops , farm sink, lovely wood flooring, extra deep epoxy garage floor, newer furnace and air condition, some newer appliances, extra insulation added, peaceful upper covered porch overlooking beautiful neighborhood. This well maintained condo is located close to and has easy access to many local amenities. This is a rare find. Welcome to easy comfortable living! Move in and just relax...

Baird & Warner Crystal Venegas Agent Cell: 847.284.0108 Email
Property Details
Feature Descriptions
Room Information
Schools
Disclaimer: The accuracy of all information regardless of source, including but not limited to square footage and lot size, is deemed reliable but not guaranteed nor warranted and should be personally verified through personal inspection by and/or with the appropriate professionals.
Location
See details and scored characteristics about this location.


Select a format below, new window will open and will prompt you to print.


AWARD WINNING SERVICES

GLOBAL REACH & HOME INSURANCE



WEBSITE AWARDS


Market Report
Sign up today to stay updated on what’s happening in your local real estate market.
