

Listing Office: Hyperion Realty
Listing Office Phone: (414) 436-4198
1301 18th St, Unit 10 Racine, WI 53403
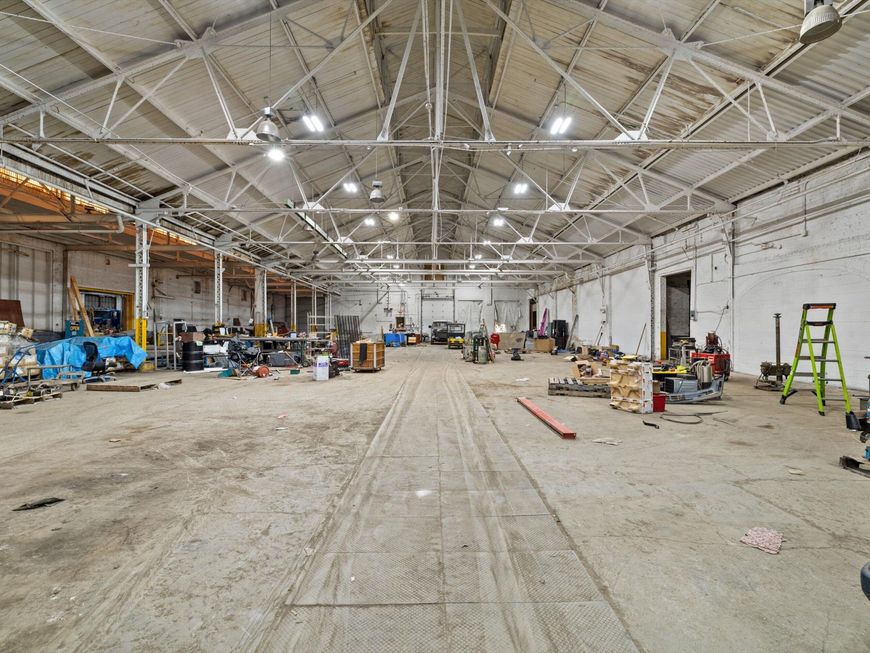
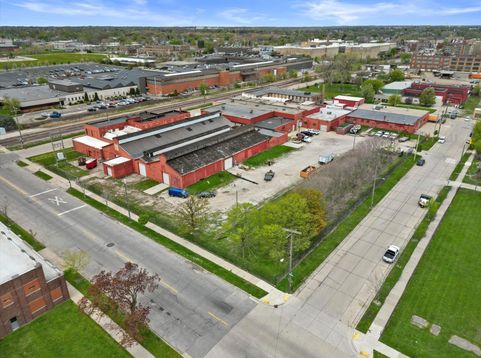
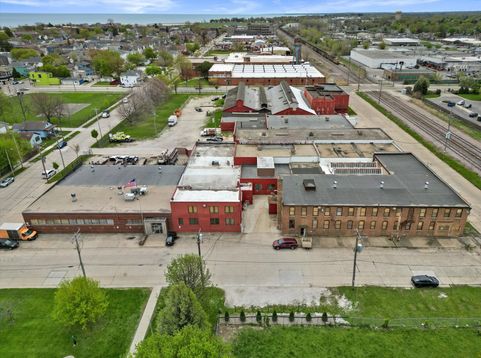
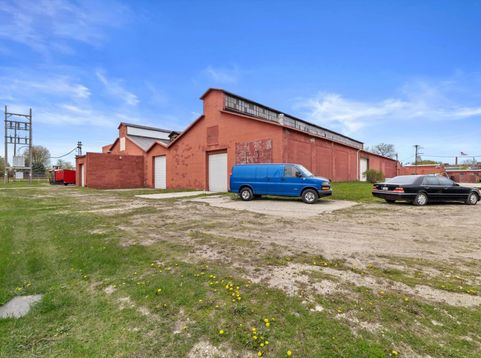
14,470 SF ground-floor industrial in Racine. Open warehouse with a 15'8'' clear height to beams, original skylights, painted brick, and a concrete floor. Three bay doors (one 10'x14') plus a truck-height dock with a leveler fits 53' trailers. Heated office/receiving area; warehouse unheated.I-1/I-2 zoning permits warehousing, distribution, cold storage, light and general manufacturing, machine shops, woodworking, food packaging, printing, and fabrication.$3.73/SF/yr modified gross. The landlord covers standard utilities; electricity may be submetered. 440V tenant's responsibility. Term: 1-5 years. Up to 25 parking spaces are negotiable. Restroom and office buildout negotiable.

Baird & Warner Crystal Venegas Agent Cell: 847.284.0108 Email
Property Details
Feature Descriptions
Location
See details and scored characteristics about this location.


Select a format below, new window will open and will prompt you to print.


AWARD WINNING SERVICES


GLOBAL REACH & HOME INSURANCE



Market Report
Sign up today to stay updated on what’s happening in your local real estate market.
