

Listing Office: Victory Realty Elite
Listing Office Phone: (414) 690-1040
1080 Davidson Rd Brookfield, WI 53045
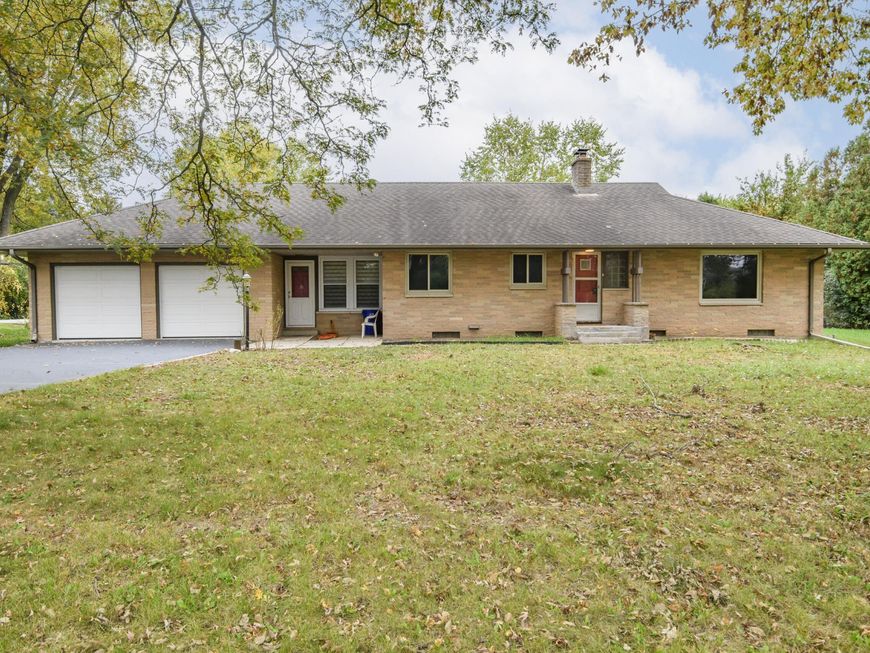
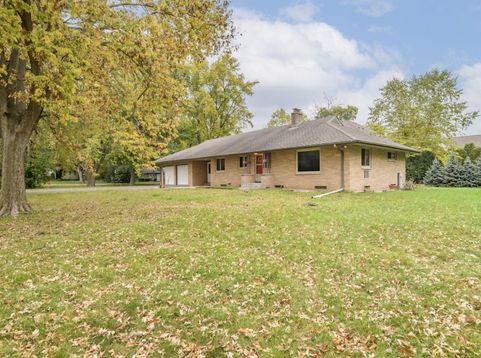
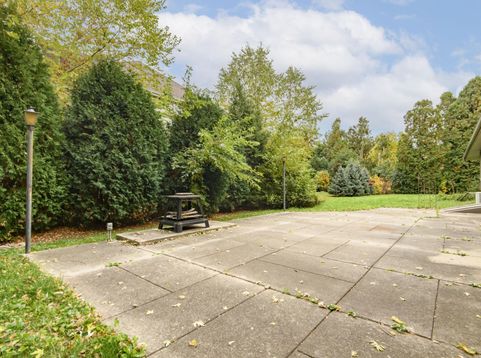
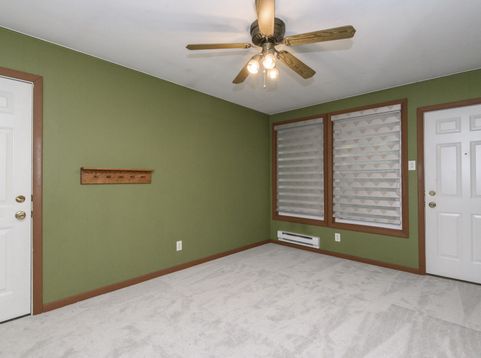
Beyond a welcoming foyer, this distinguished 4-bedroom, 2-bath Brookfield home reveals gracious spaces enriched by timeless character. The expansive living room is anchored by a full wall of custom-style built-ins, creating an elegant showcase for art and treasured collections. A generously proportioned kitchen and dinette offer abundant cabinetry, extensive storage, a built-in desk and china cabinet while the insulated, heated breezeway provides refined year-round versatility. 2 main-level bedrooms feature hardwood floors beside a sophisticated bath with double vanities, tub and separate shower. The finished lower level with exterior access introduces a fireside family room, 2 additional bedrooms and 2nd full bath. Endicott Park and Elmbrook School District. Photos are Digitally Altered.

Baird & Warner Crystal Venegas Agent Cell: 847.284.0108 Email
Property Details
Feature Descriptions
Room Information
Schools
Disclaimer: The accuracy of all information regardless of source, including but not limited to square footage and lot size, is deemed reliable but not guaranteed nor warranted and should be personally verified through personal inspection by and/or with the appropriate professionals.
Location
See details and scored characteristics about this location.


Select a format below, new window will open and will prompt you to print.


AWARD WINNING SERVICES


GLOBAL REACH & HOME INSURANCE



Market Report
Sign up today to stay updated on what’s happening in your local real estate market.
