
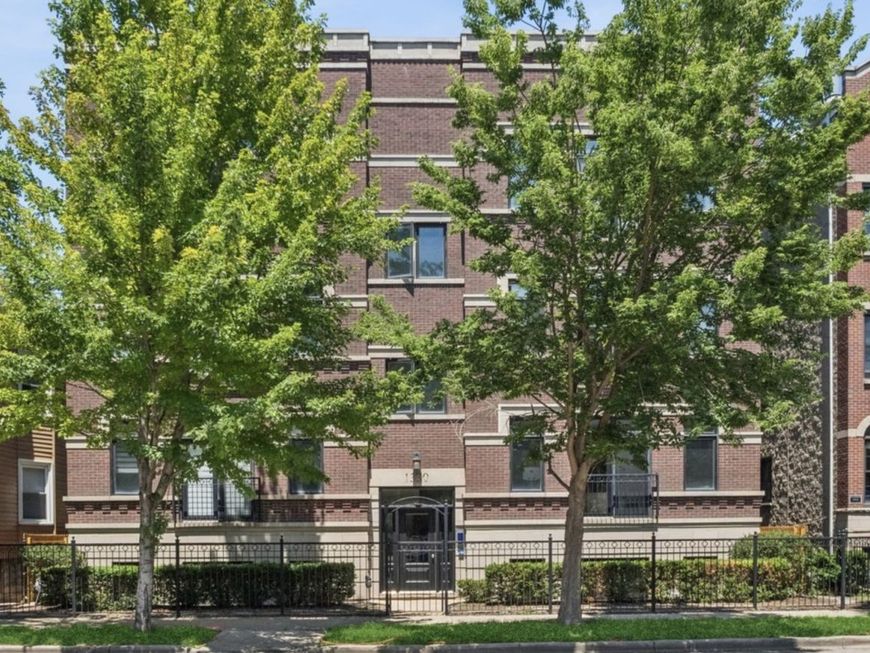
1330 W Diversey Parkway, Unit 2E Chicago, IL 60614
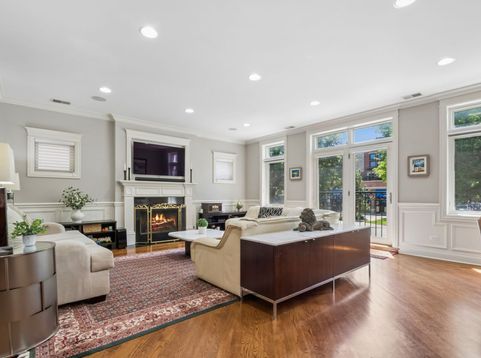
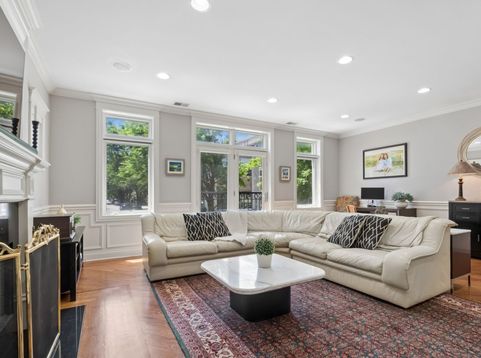
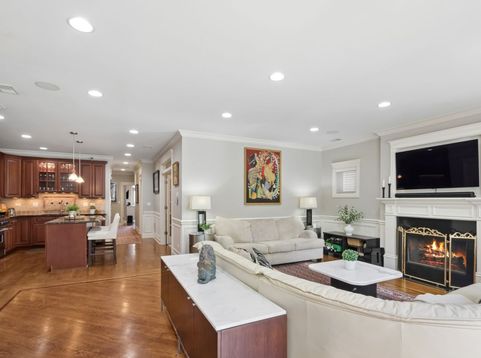
Experience the perfect blend of timeless craftsmanship and modern comfort in this beautifully maintained 3-bedroom, 2-bath residence nestled in the heart of Lakeview. With an exceptionally rare private two-car garage, and an unbeatable Lakeview location this home presents a unique opportunity to enjoy the very best of city living. Bathed in natural southern sunlight, the expansive living space showcases rich hardwood floors, elegant crown molding, baseboards, detailed door casings and a striking gas log fireplace that serves as the focal point of the home. A charming Juliet balcony further enhances the bright, airy ambiance, while the spacious layout easily accommodates both comfortable living and dining table for effortless entertaining. The thoughtfully designed kitchen features granite countertops, stainless steel Bosch and Viking appliances and generous prep space, making it as functional as it is inviting. The spacious primary suite offers a private retreat complete with a steam shower. Two additional bedrooms provide flexibility, with the third bedroom suited as a guest room, home office, or den. A dedicated laundry room adds everyday convenience, while a powered security system protects the sliding glass door and second-bedroom windows for added peace of mind. Outdoor living is exceptional with your own private patio accessed directly from the unit-ideal for grilling, relaxing, or entertaining. From the patio, enjoy easy access to the building's welcoming rooftop garage deck. Completing this remarkable offering is an incredibly rare private detached two-car garage, conveniently located just one flight of exterior stairs from the unit, along with a private storage area.

Baird & Warner Crystal Venegas 847.284.0108 Email
Property Details
Amenities
Feature Descriptions
Room Information
Schools
Disclaimer: The accuracy of all information regardless of source, including but not limited to square footage and lot size, is deemed reliable but not guaranteed nor warranted and should be personally verified through personal inspection by and/or with the appropriate professionals.
Location
See details and scored characteristics about this location.


Select a format below, new window will open and will prompt you to print.


AWARD WINNING SERVICES

GLOBAL REACH & HOME INSURANCE



WEBSITE AWARDS


Market Report
Sign up today to stay updated on what’s happening in your local real estate market.
