
3265 Lockwood Blvd Lyons, WI 53147
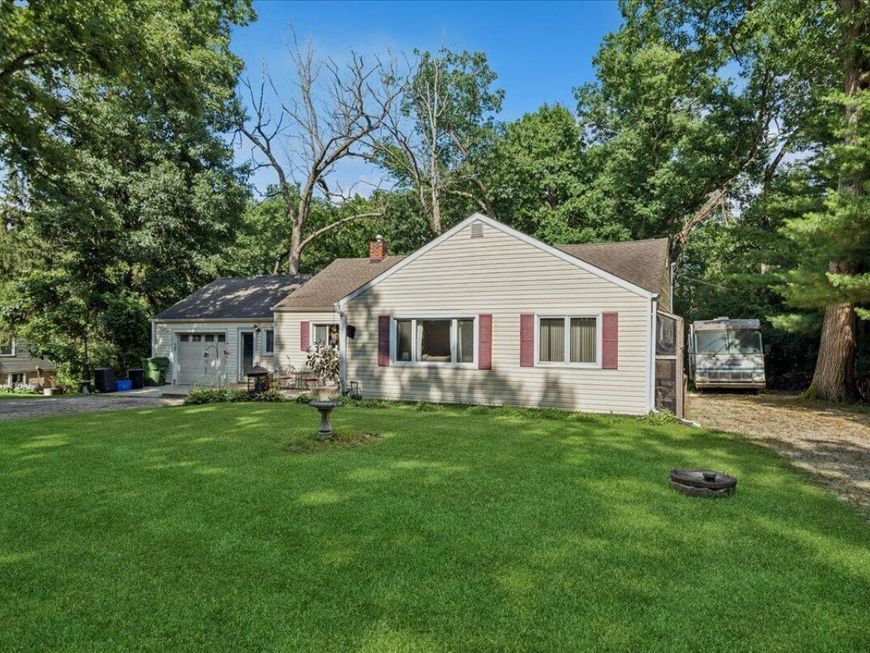
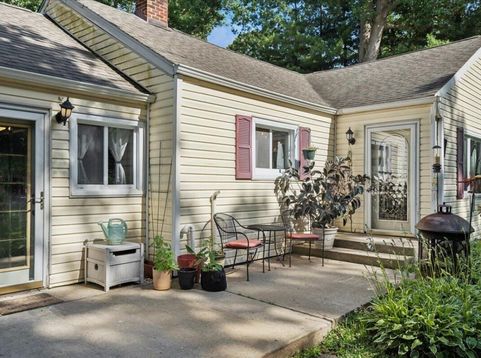
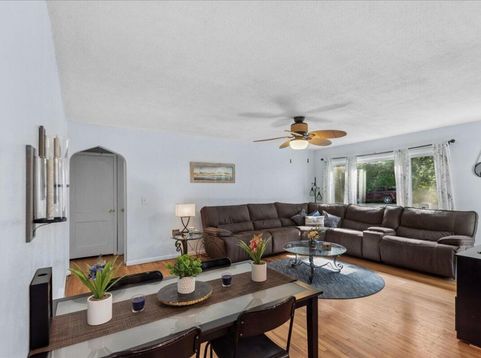
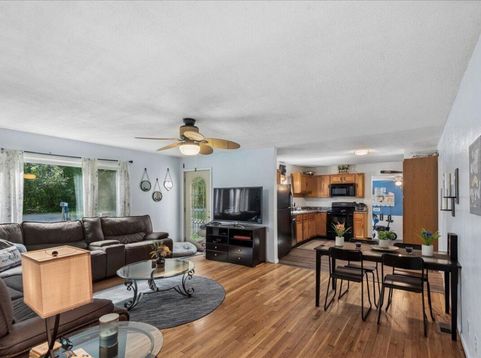
Turn on relaxation mode as you arrive at this 3bd/2bth cottage on dead end road, tucked beneath mature trees & minutes from downtown Lake Geneva! This ranch offers a large, open flow from kitchen, dining & living room with LVP & original HWD floors. The spacious primary bd has adjacent full bth w/ dual vanity & 2nd/3rd bd share Jack-and-Jill bth. Enjoy beautiful views of the private backyard from sun room w/ access to large deck. Full basement, partially finished. 1 car, attached garage, shed, & additional gravel driveway to store all of your lake life toys! Beautiful walking path at end of the road leads to Geneva Lake! Accessibility to HWY 50, RT12/120 & E side of town near shopping & amenities!

Baird & Warner Crystal Venegas 847.284.0108 Email
Property Details
Feature Descriptions
Room Information
Schools
Disclaimer: The accuracy of all information regardless of source, including but not limited to square footage and lot size, is deemed reliable but not guaranteed nor warranted and should be personally verified through personal inspection by and/or with the appropriate professionals.
Location
See details and scored characteristics about this location.


Select a format below, new window will open and will prompt you to print.


AWARD WINNING SERVICES

GLOBAL REACH & HOME INSURANCE



WEBSITE AWARDS


Market Report
Sign up today to stay updated on what’s happening in your local real estate market.
